Stair Stringer Calculator

Solve stair geometry from total rise with IRC or IBC reference checks.

Plan for — risers at the code-max — in each, with 11.25 in tread depth.

Stair runs

Run multiple stair calculations on one page (for example, a front porch stair and a deck stair). Only the active run's result feeds the material list.

Stair anatomy

Lettered callouts match the field names below: A Total Rise, B Tread Depth, C Tread Thickness, D Steps on Stringer, E Height of First Step, F Typical Step Height, G Total Run, H Stringer Placement Below Landing.
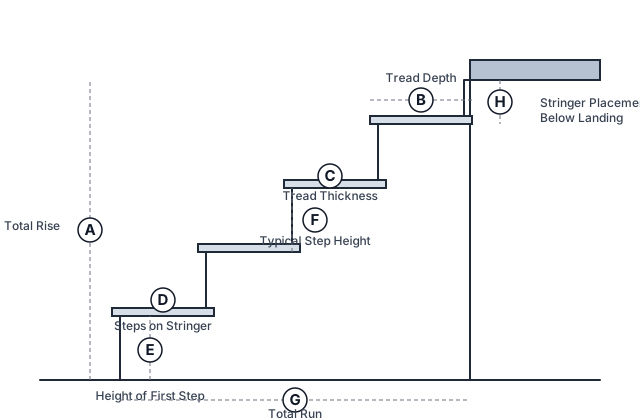
Stair anatomy diagram with lettered callouts for total rise, tread depth, tread thickness, steps on stringer, height of first step, typical step height, total run, and stringer placement below the landing.

Stair dimensions

Choose a solve mode, then fill in only the fields it needs.

RiserTread
Solve mode

Know only the total height? Use Auto: code max riser. Have a step height you'd prefer to hit? Use Auto: target step height. Already know your run and step count? Use Manual.

Advanced & code settings

Code mode, tread thickness, stringer mount type, and headroom — sensible defaults are already filled in.

Code mode

Building a house stair? Use IRC. Building a stair for a commercial or multi-family building? Use IBC.

Stringer mount type

Standard: the top landing framing forms the top riser, so the stringer stops one riser height below the landing. Flush: every riser is cut into the stringer, which sits flush with the landing.

Plan for — risers at the code-max — in each, with 11.25 in tread depth.

Plan for

Stair results

Warnings

  • ERROR Enter a total rise greater than zero.
  • INFO This is a general reference only. Verify local code and field conditions before construction.

Not counted -- answer these to add them

Stringers (2x12)
How wide the stair is, how far apart the stringers sit, and the total rise that sets the cut length. How many you buy depends on the width, which this calculator doesn't ask for.

Detail values

Risers
Actual riser height
— in
Treads
Tread depth
11.25 in
Total run
— in
Stringer length
— in
Height of first step
— in
Typical step height
— in
Steps on stringer
Stringer placement below landing
— in
Minimum stringer stock size
2x12
Stair/rail bevel angle
—°
Stride check (2 x riser + tread)
— in
Within the 23.6–25.6 in comfortable-walking band
Blondel check — within the tighter 24–25 in ideal

Assumptions

  • Code mode: IRC residential (2021)
  • Code limits applied: Riser 7.75 in maximum (IRC R311.7.5.1); tread 10 in minimum (IRC R311.7.5.2); headroom 80 in minimum (IRC R311.7.2). No minimum riser height and no maximum tread depth.
  • Comfort checks: 2 x riser + tread, read against a 23.62-25.59 in comfortable-walking band and Blondel's tighter 24-25 in ideal. Jobsite rules of thumb -- neither appears in the IRC or the IBC.
  • Solve mode: Automatic (code max riser)
  • Tread depth source: Comfort-adjusted default (17.5 in less the riser), between the 10 in code minimum and the 11.25 in one board gives. The 17.5 in is the trade's rise-plus-run rule of thumb -- estimated, not a code figure
  • Tread thickness: 1.5 in
  • Stringer mount type: Standard
  • Minimum stringer stock size: 2x12 (jobsite rule of thumb for typical residential rise/run; verify against your actual cut depth)

Included: riser/tread layout, stringer length, riser height, tread depth and headroom checked against the 2021 IRC (residential) or IBC (commercial), 2 x riser + tread comfort checks — jobsite rules of thumb, not code.

Not included: labor, permits, engineering review or stamped plans, fasteners and connectors unless explicitly itemized above.

Formula details
  • Risers: ceil(totalRise / maxRiser)

    IRC R311.7.5.1: riser height not more than 7.75 in. The IRC sets no minimum.

  • Actual riser height: totalRise / risers
  • Treads: risers - 1
  • Tread depth: clamp(17.5 - actualRiserHeight, minTread, 11.25) or max(user preference, minTread)

    The 11.25 in cap applies to the comfort default only -- it is the width of one board, not a code limit. IRC R311.7.5.2 sets a minimum tread depth (10 in here) and no maximum. The 17.5 in in the comfort default is the trade's rise-plus-run rule of thumb: estimated jobsite practice, NOT a code figure and not read from any published table.

  • Stringer length: sqrt(totalRise^2 + totalRun^2)
  • Height of first step: actualRiserHeight - treadThickness
  • Steps on stringer / placement below landing: risers - 1 cut into stringer, top of stringer sits one riser height below the landing

    Standard mount lets the landing framing form the top riser; flush mount cuts every riser into the stringer itself.

  • Stair bevel angle: atan(actualRiserHeight / treadDepth)
Material List

About this calculator

Enter total rise, pick a code mode, and CrewMeasure calculates risers, treads, stringer length, and comfort warnings.

FAQ

Can I reverse-solve stairs from tread count?

Not in v1. Stair geometry stays single-direction so riser rounding and code checks remain explicit and predictable.

What does the Blondel check do?

It compares twice the riser height plus tread depth against a common 24 to 25 inch comfort target and warns when it falls outside that range.

Why enter headroom separately?

Headroom depends on the surrounding structure, so the calculator flags low clearance when your entered value drops below 80 inches.

Disclaimer

This is a general reference only. Verify local code, field conditions, headroom, and final stair layout before construction.